
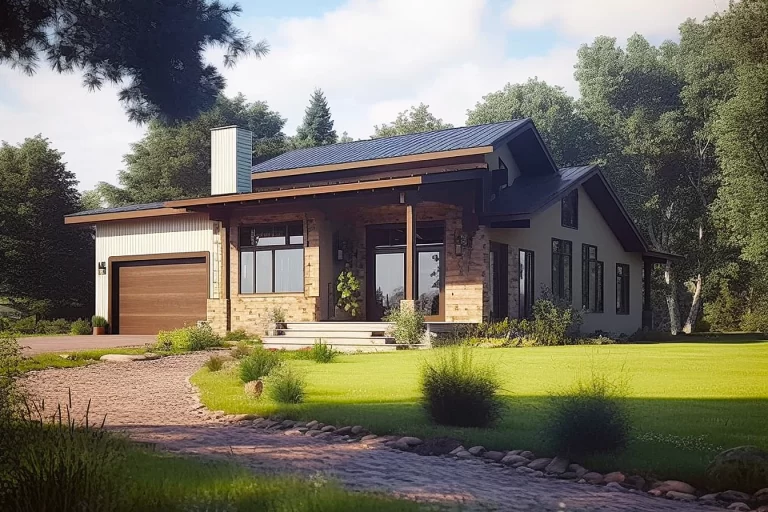
The one-story house is one of the most common and popular types of housing. It provides its residents with coziness, comfort, and practicality. In this article, we will explore the advantages of one story houses, their architectural features, and popular design solutions.
Simplicity and Accessibility
A one-story house is the perfect choice for those who value simplicity and accessibility in their home. Unlike multi-story buildings, the owner of a one story house doesn’t have to worry about stairs or elevators, which provides a more comfortable living experience and convenience in everyday life. All rooms are located on one level, making this type of home particularly appealing to the elderly and young children.
For elderly individuals whose mobility may be limited, a one-story house offers a safe and convenient living environment. They can move freely throughout the house without the need to climb stairs, reducing the risk of injuries and ensuring independence. The proximity of each room simplifies the performance of daily tasks and reduces the physical strain.
Small children will also find it convenient to live in a one-story house. The absence of stairs and elevators eliminates the risk of falls and injuries, which is especially important during their early years when they are just beginning to explore the world around them. Parents can be at ease knowing that their children are on a safe level and can freely play and move around the house.
One-story houses can be built in various architectural styles, from traditional to modern. Each style has its own features and characteristics that allow for the creation of a unique and appealing appearance. For example, a traditional one story house may have a porch, large windows, and a sloping roof, creating an atmosphere of coziness and warmth. On the other hand, modern one story houses often have a minimalist design, large glass surfaces, and a flat roof, giving them a contemporary and stylish look.
Planning a One-Story House
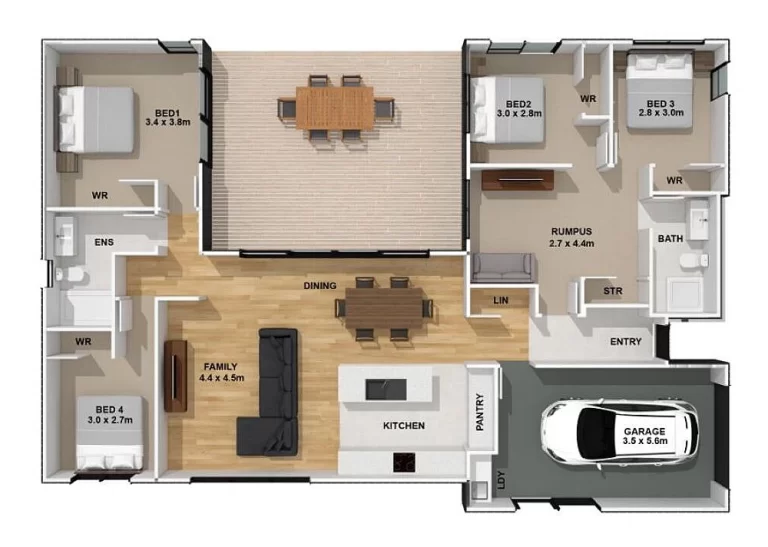
When planning a one-story house, it is important to pay attention to the functionality and ergonomics of the rooms in order to ensure optimal use of space and create comfortable rooms with specific purposes. For example, a living room located in the center of the house can be an ideal place for family gatherings and relaxation. Separate wings can be designated for bedrooms, providing privacy and tranquility for each family member.
When creating a floor plan, it is necessary to consider the individual needs and preferences of the family to ensure that each room meets their requirements. The kitchen can be designed with convenience and efficiency in mind, providing a comfortable area for cooking and storing food. The bathroom can be divided into functional zones, such as a shower cabin and a toilet, to ensure usability.

An optimal layout of a one-story house will help owners create a harmonious space that combines comfort, functionality, and aesthetic appeal. This will allow each family member to enjoy convenience and peace in their own corner of the house. One-story homes also have advantages in terms of safety. The absence of stairs reduces the risk of falls and injuries, especially for people with limited mobility or health issues. This makes one-story homes particularly attractive to the elderly and individuals with disabilities who require easy movement around the house without unnecessary obstacles.
One-story homes also offer high flexibility in layout and the possibility of expansion in the future. If the family grows or new needs arise, it is easy to add new rooms or expand existing ones without the need for constructing additional floors. This makes one-story homes versatile and appealing to different family compositions and needs.
Energy Efficiency of One-Story Houses
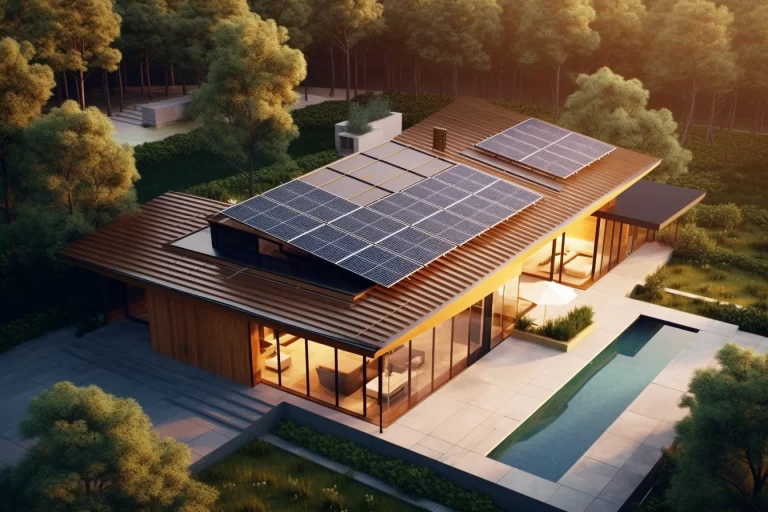
One-story houses possess not only simplicity and convenience but also several advantages in terms of thermal insulation and energy efficiency. These houses have better thermal insulation due to the absence of multiple floors, which allows for more efficient heat preservation inside the rooms. As a result, expenses for heating and air conditioning are reduced, which is a significant benefit for homeowners.
Furthermore, many one-story houses are equipped with solar panels or other renewable energy sources. This helps reduce the ecological footprint and save energy since these energy sources can provide electricity or other necessary resources for the houses. The use of renewable energy is becoming increasingly popular, and one-story houses are actively implementing such technologies.
Landscaping around a One-Story House
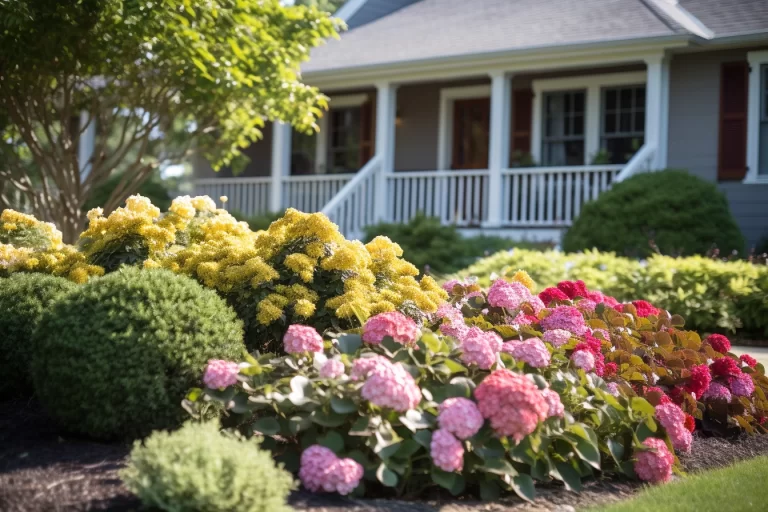
Creating a picturesque garden around a one-story house can be an exciting project where you can experiment with various types of plants and flowers to create a harmonious composition. You can choose flower beds with diverse shades and textures, creating vibrant and appealing areas for relaxation. Additionally, decorative shrubs and trees can be used to add volume and structure to the garden.
Recreational areas are an integral part of the landscape design around a one-story house. You can create a patio or terrace where you can spend time with family and friends, enjoying the beauty of nature and your garden. Soft seating groups, comfortable loungers, and tables for relaxation and barbecues will help create a cozy atmosphere and make your garden even more inviting.
Cost of Building a One-Story House Compared to a Two-Story House
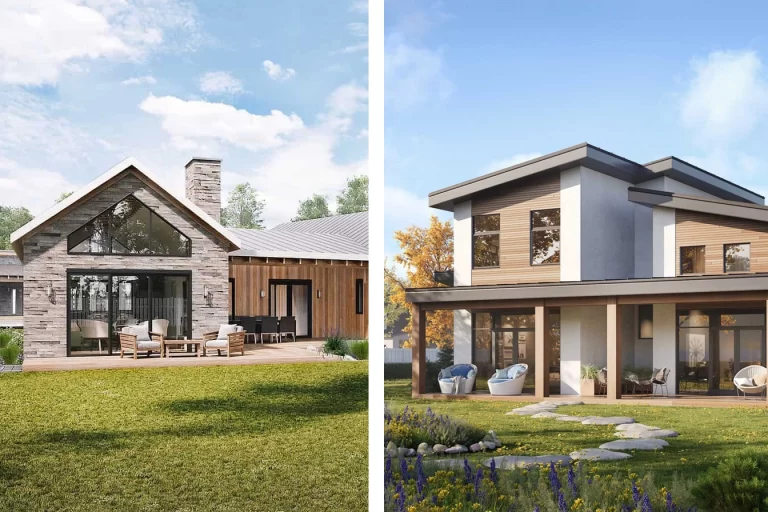
When choosing between a one-story and a two-story house, an important factor to consider is the cost of construction. Both options have their advantages and disadvantages, but their prices can vary significantly.
A one-story house usually requires lower construction costs compared to a two-story house. The main reason for this is the smaller amount of materials used and a simpler structure. One-story houses have a smaller roof area, foundation, and exterior walls, which reduces the overall construction cost.
However, it is worth considering that a two-story house can provide more living space on the same land plot. This can be an important factor, especially if you have limited space. Additional rooms or the ability to separate functional areas can be significant advantages of a two-story house.
Furthermore, the cost of construction can vary significantly depending on the chosen materials, design, and the region where the construction will take place. Factors such as material availability, labor costs, and building code requirements can influence the overall project cost regardless of the number of floors.
The Importance of House Design at the Initial Stage of Building a One-Story House.
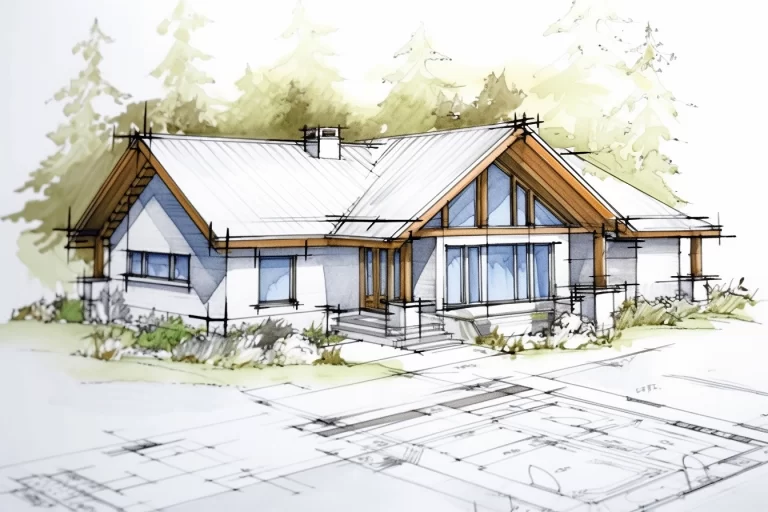
The house design is a crucial stage at the initial phase of building a one-story house, and its significance should not be underestimated. A well-developed design provides the foundation for a successful construction project. Here are a few reasons why house design is an essential step before starting the construction.
Firstly, the house design allows you to bring your ideas and visions of your future home to life. It includes detailed drawings and plans that enable you to visualize the end result. You can consider the room layouts, architectural features, heating and ventilation systems, electrical schematics, and other aspects of the house.
Secondly, the house design serves as a basis for obtaining permits and approvals. Many building regulations and rules require the submission of a house design to obtain the necessary documentation. The design helps convince the relevant authorities that your construction project meets all the required standards and regulations.
Thirdly, the house design provides the foundation for budget planning and resource management. It allows you to estimate the construction costs, determine the necessary quantity of materials and resources, and plan the timelines for the work. This helps avoid financial and time-related issues during the construction process.
If you are planning to build a one-story house and prefer to use ready-made designs, it is highly recommended to visit the website www.truoba.com. There you will find a wide selection of diverse designs that match your needs and preferences. Whether you are looking for a functional and compact home for your family or a spacious residence with elegant design, the Truoba website offers various design options, from simple to more complex. Each design is crafted with comfort, practicality, and aesthetic appeal in mind, allowing you to create your ideal one-story house. The website also provides detailed information about each design, including layouts, photographs, and descriptions, enabling you to make an informed decision when choosing your future home.
Related posts:


Leave a Reply